Campus & facilities
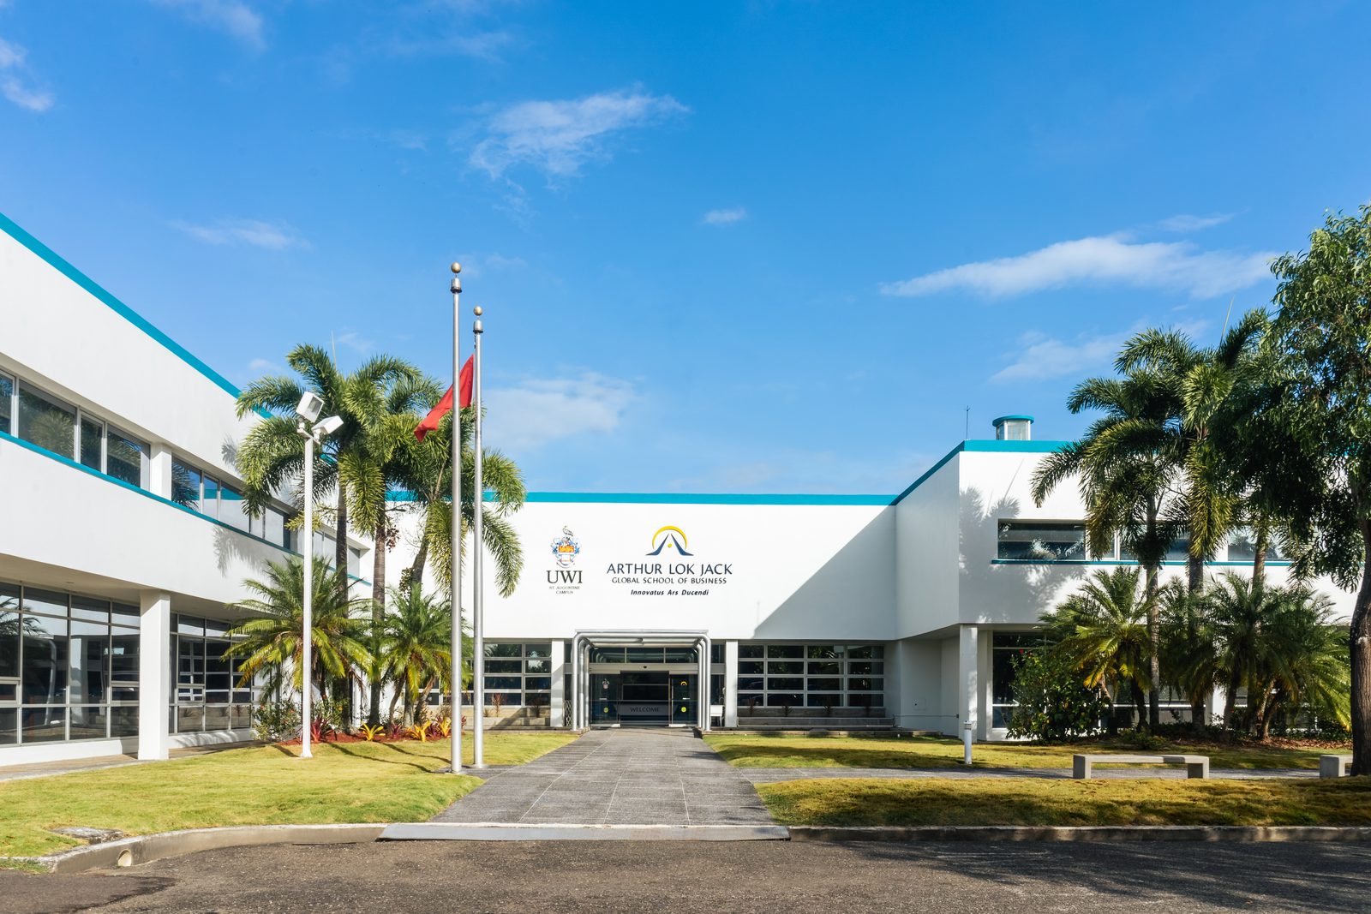
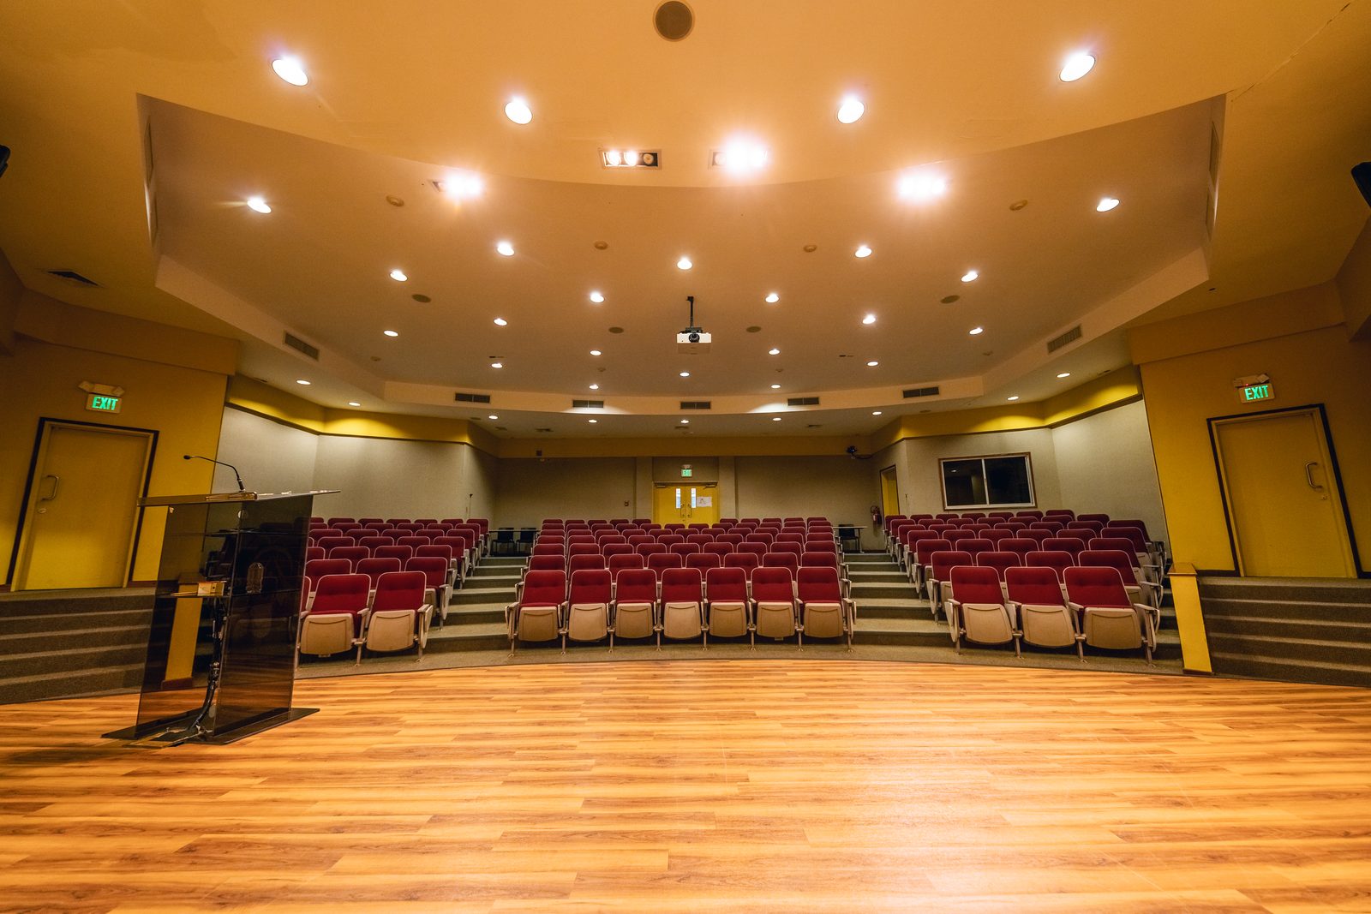
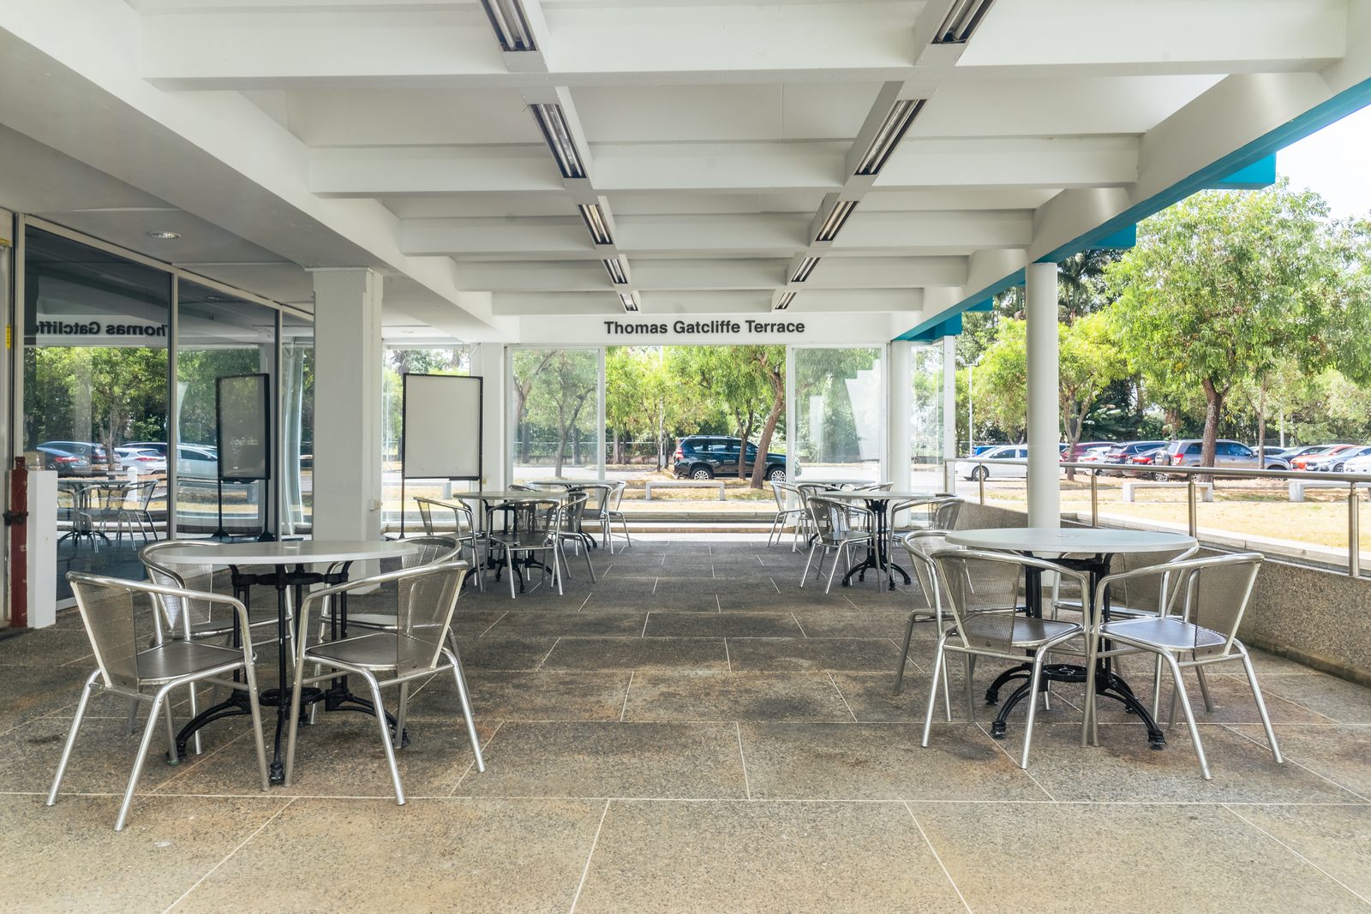
The spaces.
Fourteen rentable spaces, from a 24-seat computer lab to a 300-seat atrium.
Gallery
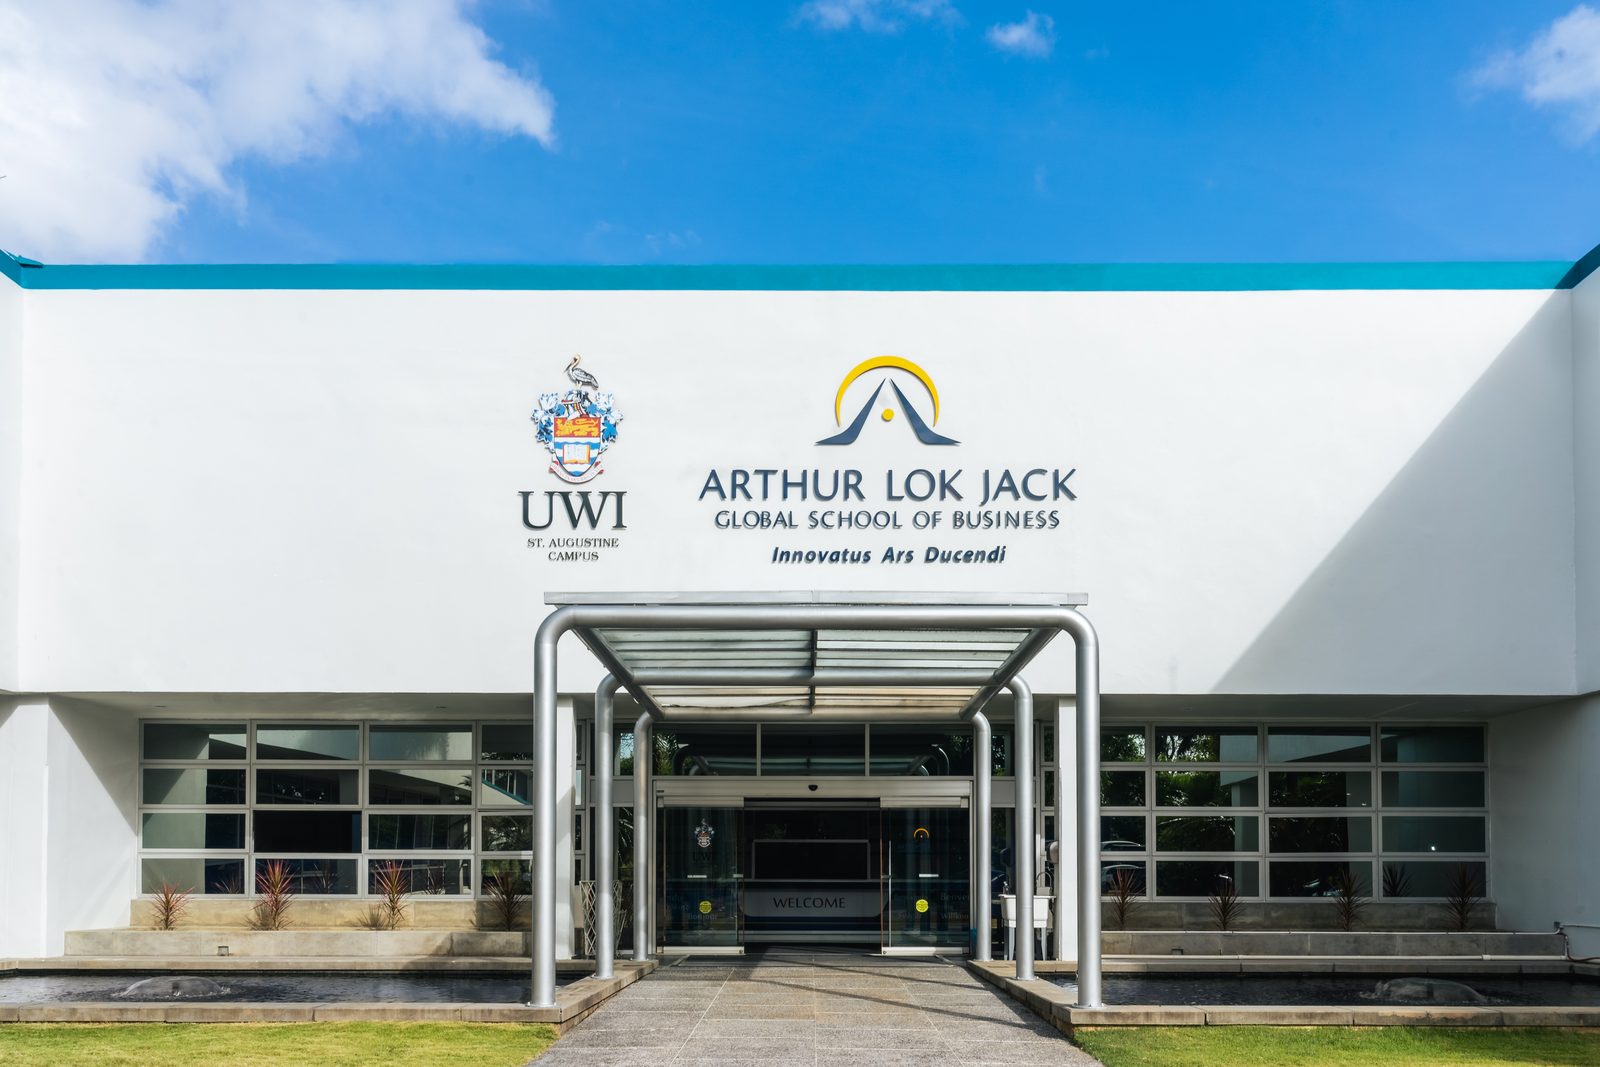
The campus.
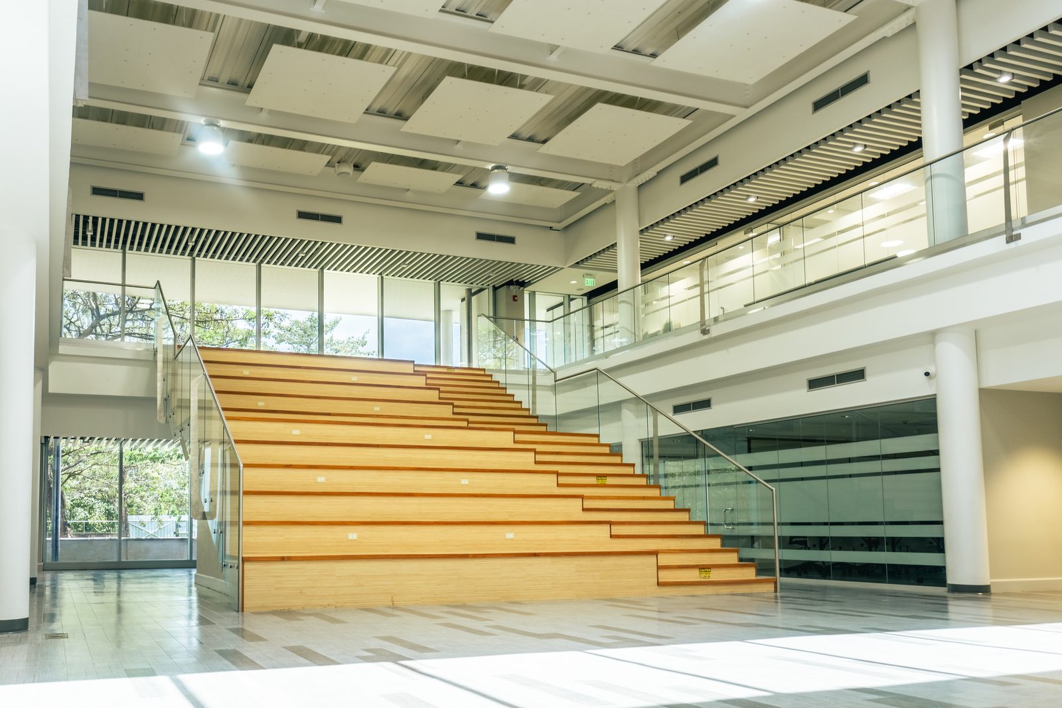
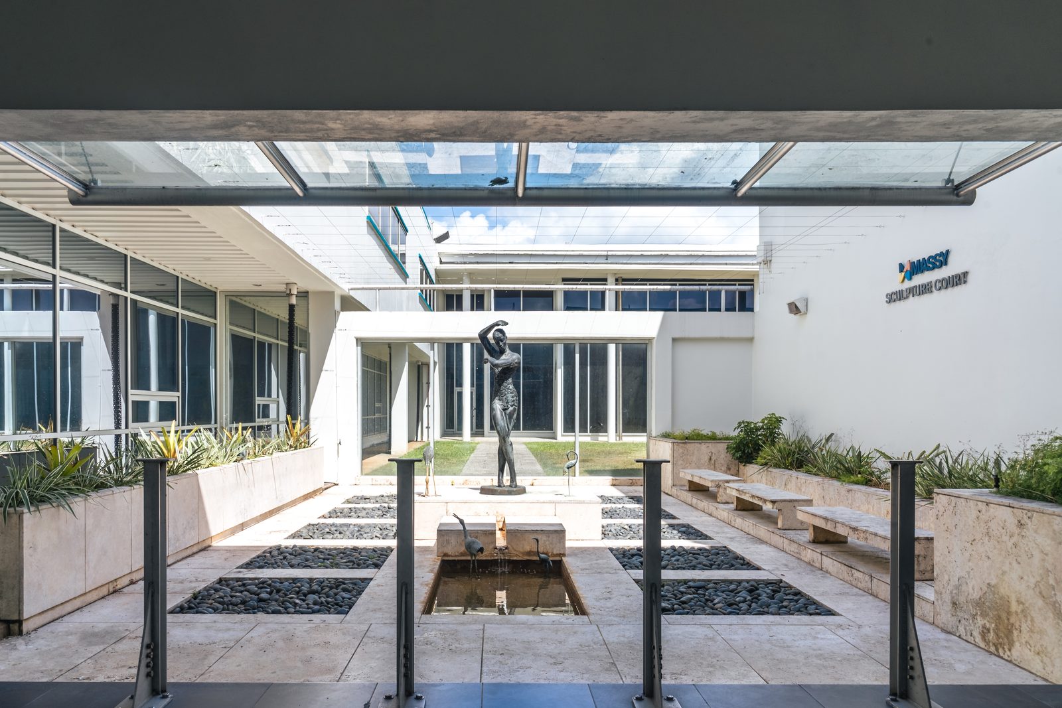
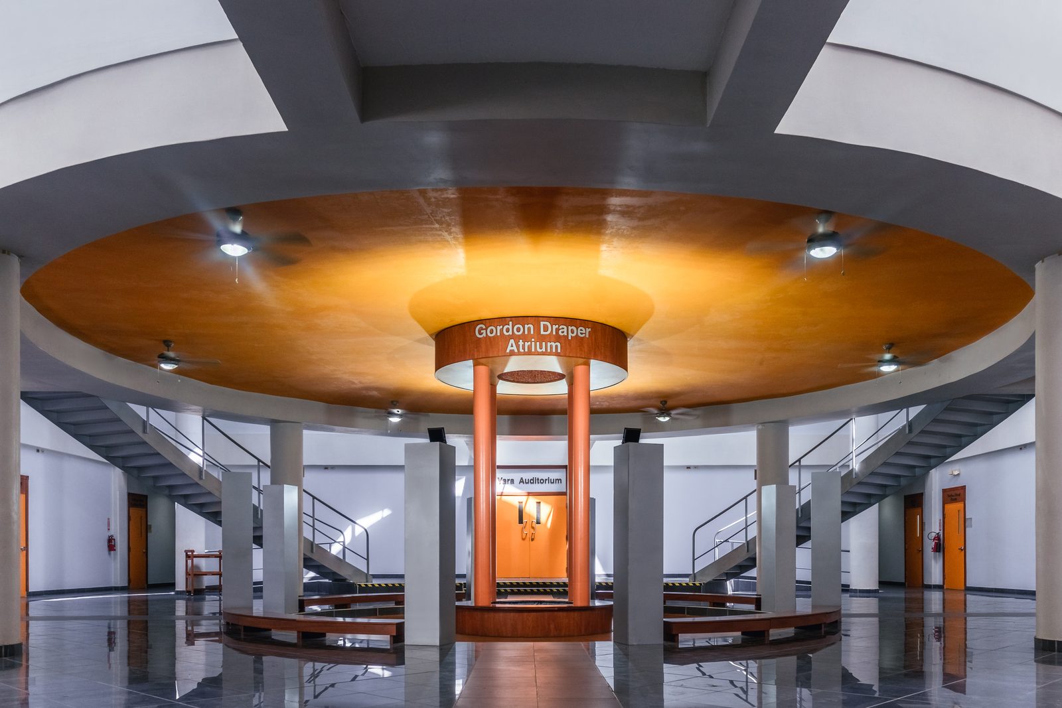
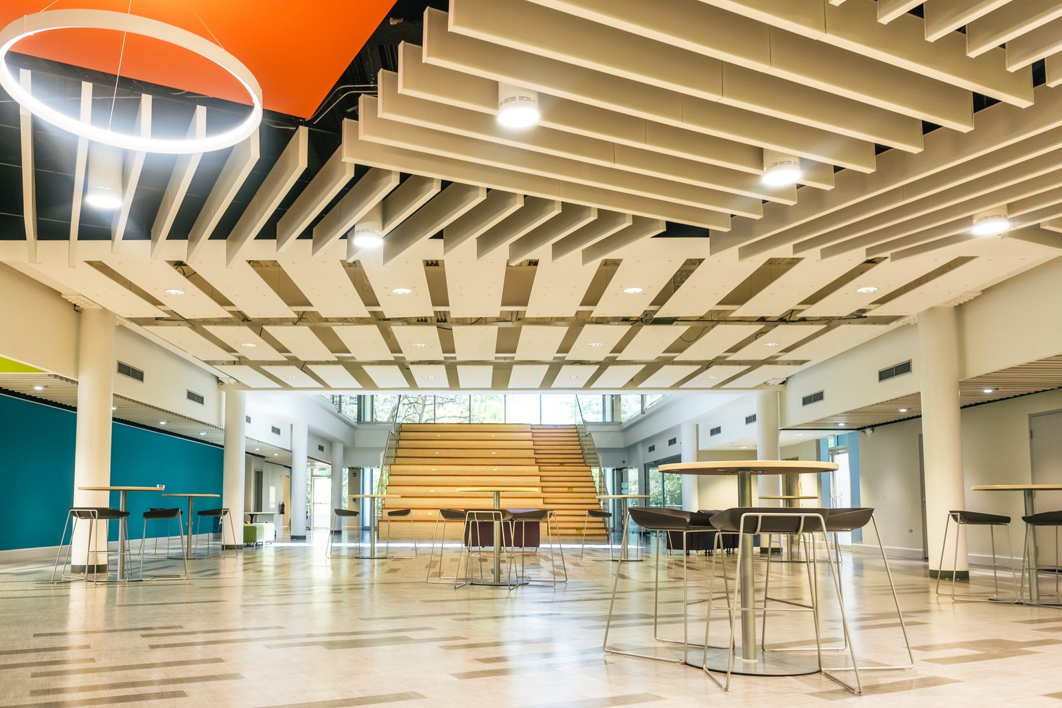
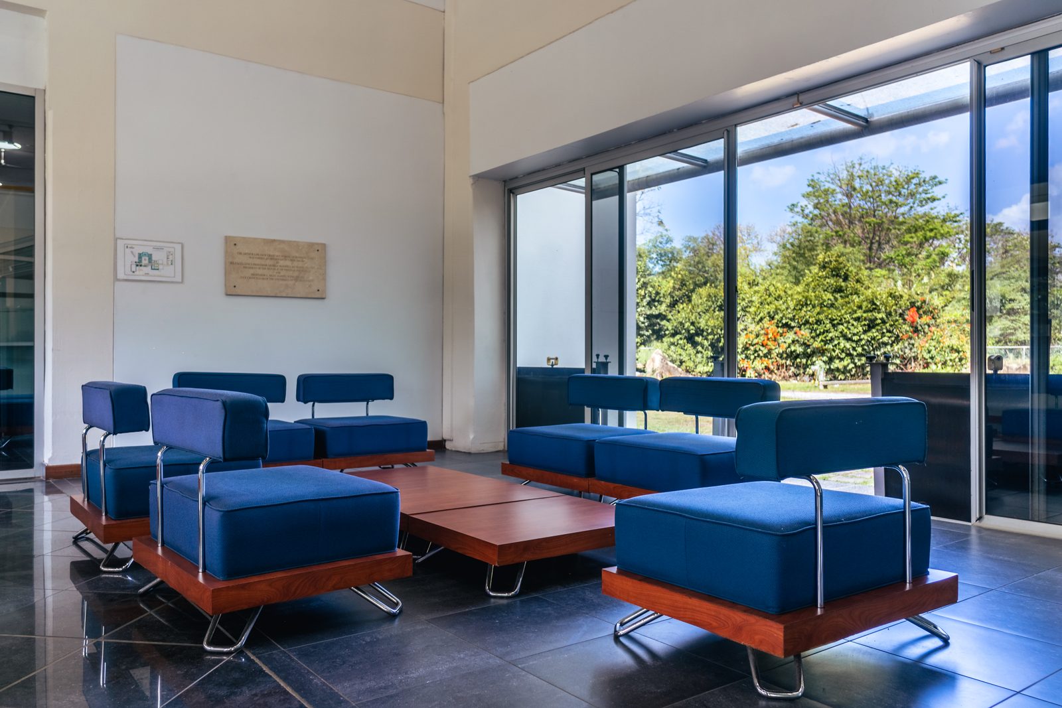
Photographs of the Lok Jack GSB campus and its rentable spaces.
Available spaces
Find the right room.
Search by name, or filter by type of space.
Room 201
36′ × 41′ — 1,476 sq ft / 137 sq m
Classroom — 50 persons
From TTD 2,500 half day
Room 202
35′ × 41′ — 1,435 sq ft / 133 sq m
Classroom — 50 persons
From TTD 2,500 half day
Room 203
33′ × 35′ — 1,155 sq ft / 107 sq m
Classroom — 50 persons
From TTD 2,500 half day
Room 204
33′ × 35′ — 1,155 sq ft / 107 sq m
Classroom — 50 persons
From TTD 2,500 half day
Learning Centre 1
26′ × 35′ — 910 sq ft / 86 sq m
Classroom — 24 persons
From TTD 4,000 half day
Learning Centre 2
26′ × 35′ — 910 sq ft / 86 sq m
Classroom — 36 persons
From TTD 2,500 half day
New Wing Small Meeting Room
Boardroom-style meeting room
Capacity on enquiry
Rate on enquiry
No spaces match that search. Tell us what you need and we will advise.
Book your space.
Tell us about your event and we will confirm availability and what is included.